Request Job Estimate
 Tap to Call

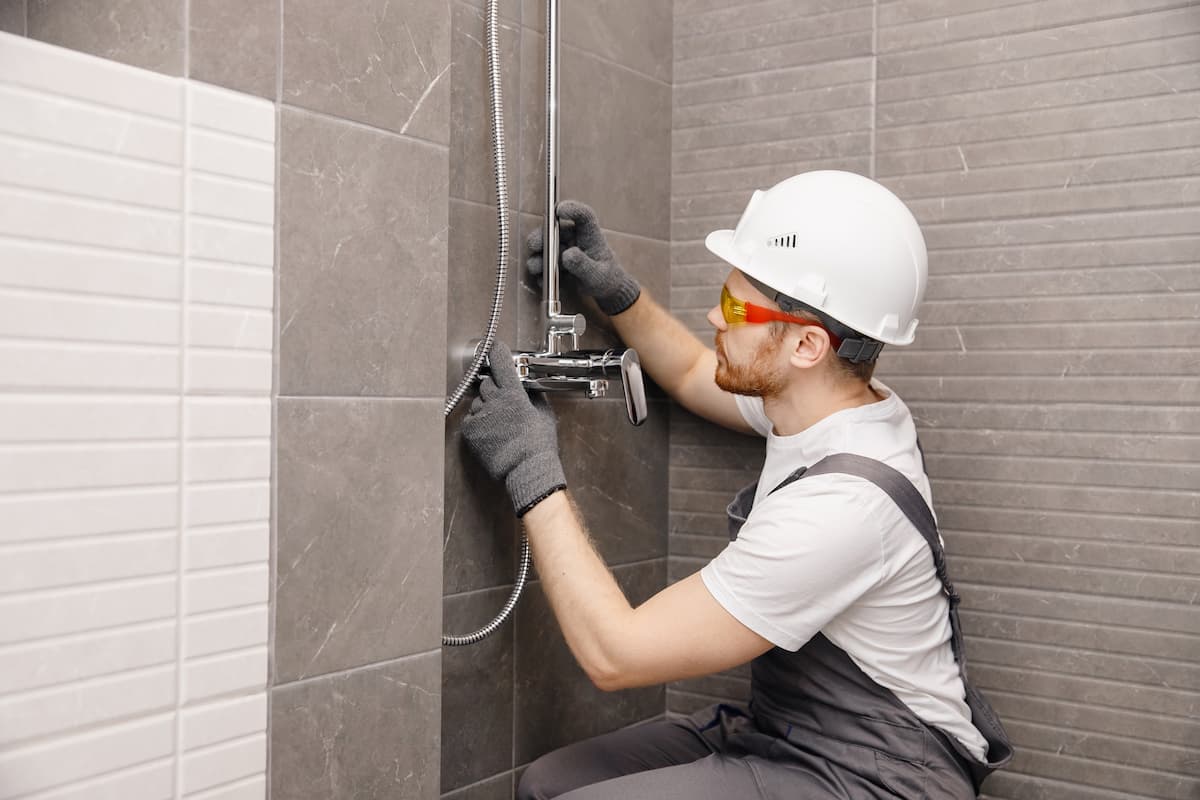
Planning a bathroom handicap accessible layout is about creating a space that supports safety, confidence, and day-to-day independence. For many households in London and across the UK, that means balancing mobility needs with real-world constraints such as limited room size, existing plumbing routes, and renovation budgets.
An accessible bathroom is not one fixed template. A design that works well for one person may be unsuitable for someone else. The most effective approach is to focus on how the bathroom is used in practice: how the person enters, turns, transfers, reaches controls, and exits safely.
This guide explains practical, accessibility-focused design ideas for adapted bathrooms, including shower, bath, toilet, and vanity choices, small-space planning, cost considerations, and UK grant pathways to research before work begins.
What Makes a Bathroom Accessible?
Accessible bathroom design reduces barriers and lowers the risk of slips, falls, overreaching, and awkward transfers. If you are planning major works, comparing an accessible bathroom installation service alongside your design brief can help align practical layout decisions with installation feasibility. In practice, this usually combines:
- Clear movement routes
- Thoughtful fixture heights and positions
- Safer floor surfaces and water control
- Supportive features such as grab rails and seating
- Layout decisions based on the user, not just aesthetics
For homeowners, landlords, carers, and property managers, good planning can make bathrooms easier to use now while also improving long-term usability as needs change.
Core Design Principles for Adapted Bathrooms
Before selecting products, focus on principles that shape the whole layout:
1. Prioritise clear circulation space
People using walking aids, wheelchairs, or carer support need unobstructed routes between door, basin, toilet, and washing area.
2. Plan for stable transfers and support points
Toilets, shower seats, and bath transfer zones should be arranged so a person can move with minimal twisting and better side access where required.
3. Reduce force and reach demands
Lever taps, easy-grip controls, and reachable storage can reduce strain for users with reduced grip strength or shoulder mobility.
4. Manage water safely
Slip-resistant flooring, sensible drainage design, and controlled shower splash zones all support safer day-to-day use.
5. Design for current and future needs
Even if only one adaptation is needed now, planning reinforcement points or flexible fixture positions can reduce future disruption. For properties where level-access use is a priority, reviewing wet room adaptation options early can prevent rework later.
Shower Handicap Accessible Features That Improve Safety
A shower handicap accessible design often offers the biggest usability improvement because shower access is where many falls occur.
Useful features include:
- Level or very low-threshold shower entry
- Handheld shower on an adjustable rail
- Thermostatic control to reduce scalding risk
- Fold-down or fixed shower seating, where appropriate
- Well-positioned grab rails
- Reachable controls that can be used while seated or standing
In compact bathrooms, a carefully chosen screen layout can help contain water without creating a restrictive entry point.
If users regularly report weak flow at home, improving low shower pressure can also support a safer and more predictable showering routine.
Toilet Handicap Accessible Considerations
A toilet handicap accessible setup should support stable approach, transfer, and standing/sitting movement. Key points include:
- Toilet position with practical side access
- Seat height suited to the user’s mobility profile
- Nearby support rails at suitable heights and locations
- Flush controls that are easy to operate
- Enough knee and foot space around the pan
Where assistance is part of daily use, planning for carer positioning is just as important as the user’s own approach route. In some homes, a toilet access upgrade appointment helps clarify which fixture setup is realistically usable.
Bathtub Handicap Accessible Options for Homes That Need a Bath
A bathtub handicap accessible solution may still be viable if a household prefers bathing or has care requirements that make a bath useful.
Potential options can include:
- Walk-in bath formats
- Bath-side transfer space planning
- Secure grab support around entry points
- Seats or bath-lift compatible layouts
- Anti-slip internal bath surfaces
A bath-led design needs careful assessment of entry and exit safety, as these are often the highest-risk movements.
Bathroom Vanity Handicap Accessible Design
For a bathroom vanity handicap accessible arrangement, usability depends on height, clearance, and storage strategy:
- Knee clearance for seated users where needed
- Basin depth and edge shape to reduce overreaching
- Mirror and lighting positioned for mixed seated/standing use
- Open shelving or pull-out storage within comfortable reach
- Lever or sensor-style taps where appropriate
Accessible vanity planning should also consider grooming tasks that require both stable posture and nearby storage.
Small Bathroom Handicap Accessible: Layout Strategies That Work
Many UK properties have tight bathrooms, so small bathroom handicap accessible planning is common. The goal is practical functionality, not simply fitting more fixtures.
If you are asking how to make a small bathroom handicap accessible, start with movement mapping:
- Mark the entry route and door swing.
- Check where turning or repositioning is needed.
- Test reach to taps, flush, and shower controls.
- Identify fixtures that block movement and can be repositioned.
In smaller rooms, wall-hung units, sliding or outward-opening doors, compact basins, and integrated storage can preserve valuable floor area.
You can also compare safer disabled wet room ideas to see how similar UK layouts are adapted in practice.
| Small-space challenge | Accessibility-focused response |
|---|---|
| Tight entry area | Reassess door type and opening direction |
| Limited turning room | Reduce bulky furniture and keep floor clear |
| Difficult shower entry | Consider low-threshold or level-access showering |
| Overcrowded storage | Use vertical and easy-reach storage zones |
Bathroom Remodel Handicap Accessible: Renovation Planning Steps
A bathroom remodel handicap accessible project should begin with user-led planning, then technical assessment. A practical sequence is:
- Define who will use the room and how.
- Record mobility needs and support requirements.
- Survey existing plumbing, drainage, and structural constraints.
- Build layout options around safe movement and transfers.
- Confirm product compatibility and maintenance practicality.
- Use qualified professionals for major plumbing, electrical, waterproofing, and structural work.
This approach helps avoid expensive late-stage changes and creates a bathroom that performs well in everyday use.
Cost to Make Bathroom Handicap Accessible: What Drives Budget
The cost to make bathroom handicap accessible can vary significantly by property and specification. Instead of relying on generic estimates, assess cost drivers:
| Cost driver | Why it matters |
|---|---|
| Existing layout and pipework | Repositioning services can increase labour and complexity |
| Drainage and floor alterations | Level-access solutions may require substantial floor work |
| Waterproofing scope | Proper tanking is essential in wet zones |
| Fixture and product specification | Specialist accessible products vary in price and lead time |
| Structural changes | Door widening or wall adjustments can add cost |
| Labour and compliance requirements | Skilled installation reduces safety and performance risks |
A clear survey and specification before procurement usually gives more reliable budgeting than product-first planning.
Grants to Make Bathroom Handicap Accessible in the UK
Households often ask about grants to make bathroom handicap accessible. In England, one route people frequently explore is local authority support for home adaptations (including Disabled Facilities Grant pathways, depending on eligibility and assessment outcomes). Equivalent support structures differ across the UK nations.
Because rules, caps, waiting times, and eligibility criteria can change, always verify current details through:
- Your local council’s official website
- GOV.UK guidance on home adaptation support
- Occupational therapy or social care referral pathways where relevant
Never rely on outdated online summaries for funding decisions.
How to Make a Bathroom Handicap Accessible: Practical Checklist
If you are asking how to make a bathroom handicap accessible, focus on function-first decisions:
- Confirm user needs before selecting fixtures
- Prioritise clear approach and turning routes
- Choose safer showering and transfer support features
- Position toilet, basin, and controls for realistic reach
- Improve lighting and visibility, especially around floor changes
- Use durable, easy-maintenance materials
- Plan installation with qualified professionals for major works
Accessible bathroom ideas are strongest when they match real routines, not generic layouts.
FAQ Section
What is an accessible bathroom?
An accessible bathroom is designed to reduce physical barriers and improve safe, practical use for people with mobility, balance, strength, or reach limitations.
How do you make a bathroom accessible?
Start with user needs and movement patterns, then design layout, fixtures, controls, and support features around safe access, transfer, and everyday usability.
How do you make a small bathroom accessible?
Use space-efficient layouts, avoid unnecessary floor obstructions, optimise door and fixture positions, and prioritise level or low-threshold access where feasible.
What makes a shower accessible?
A well-designed accessible shower usually includes easy entry, stable support, usable controls, anti-scald protection, and adequate room for the intended user setup.
Can a bath be made more accessible?
Yes, in many homes. Solutions may include adapted bath designs, support rails, and improved transfer planning, but suitability depends on the user and room constraints.
Are grants available for accessible bathroom adaptations in the UK?
Potentially, yes. Eligibility and funding routes vary by region and local authority policy, so check current official council and GOV.UK guidance before planning.
Disclaimer
Accessible bathroom needs vary by user mobility, property layout, existing plumbing, structural conditions, and current UK requirements. This guide is educational information only and does not replace site-specific professional advice. Use qualified professionals for major plumbing, drainage, structural, and electrical work.
Written Date: 8 October 2026 | Next Review Date: 8 October 2027