Request Job Estimate
 Tap to Call

Overview
Most homeowners spend weeks choosing tiles, taps, and colour schemes, yet dedicate surprisingly little time to the layout decisions that truly determine whether a bathroom works well day after day. Why bathroom layout decisions matter more than you think becomes clear the first morning you realise the door swings into the towel rail, the toilet faces whoever opens the bathroom door, or two people cannot use the basin area without colliding. In London properties where bathrooms often occupy converted or constrained spaces, layout planning is not a luxury — it is the single decision that determines whether a renovation delivers lasting satisfaction or ongoing frustration. Good fixtures in a poor layout still produce a poor bathroom. A thoughtful layout with modest fixtures almost always outperforms the reverse.
Key Takeaways
- Layout determines daily usability far more than fixture quality or finish selection
- Most bathroom renovation dissatisfaction traces to layout decisions, not product choices
- Fixture positioning controls movement, accessibility, cleaning ease, and long-term adaptability
- London properties require layout planning that respects structural and plumbing constraints
- Future-proof layouts reduce the cost of adapting bathrooms as household needs change
What Bathroom Layout Planning Means
Bathroom layout planning is the process of determining where each fixture, storage unit, and access point sits within the available space, ensuring efficient movement, comfortable clearance, practical plumbing routes, and long-term usability for all household members.
Why Layout Matters More Than Fixtures
Expert Insight 1
Many expensive bathroom renovations fail because the layout remains inefficient. Premium showers, designer basins, and luxury baths cannot compensate for a floor plan that forces awkward movement, blocks natural traffic flow, or wastes usable space on unnecessary circulation areas.
The layout is permanent infrastructure. Fixtures can be upgraded incrementally over years without major disruption. But relocating a toilet, moving a soil stack, or repositioning a shower tray involves significant structural and plumbing work. Getting the layout right first time delivers decades of return.
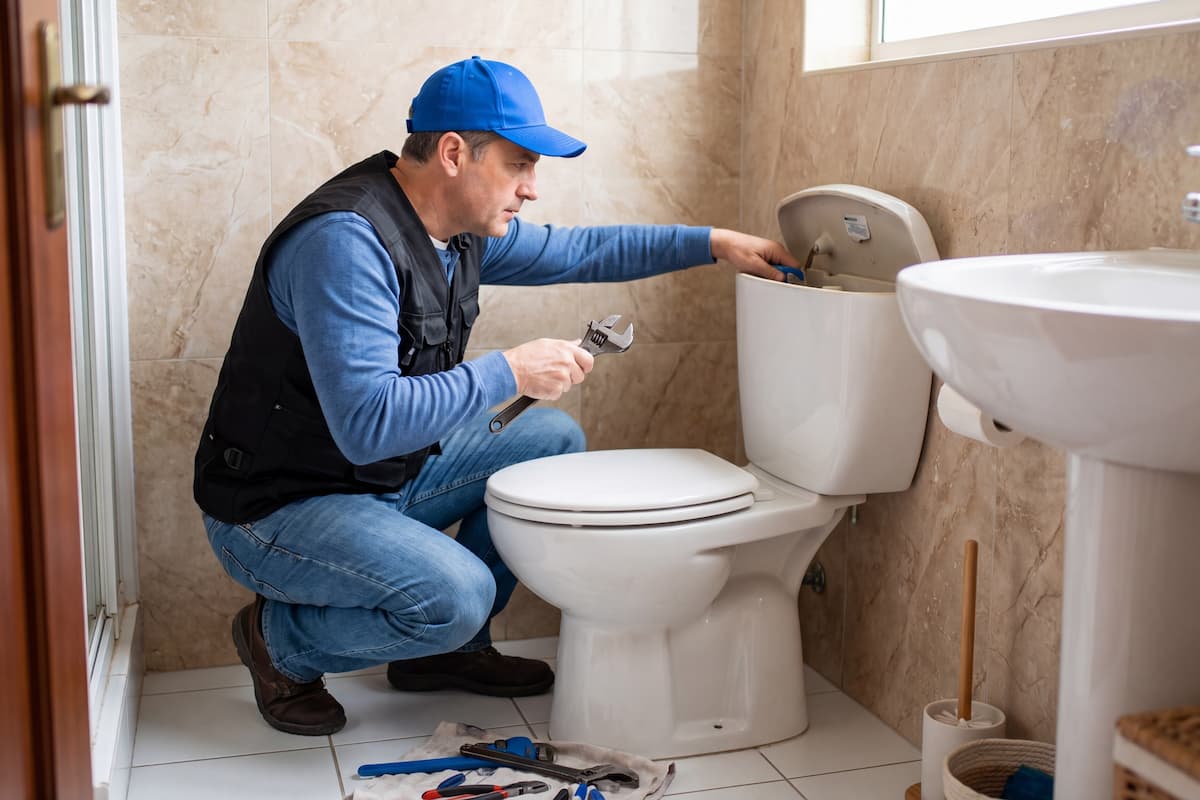
When planning a functional layout, professional bathroom installation services ensure that fixture positioning accounts for drainage falls, pipe runs, structural constraints, and building regulations from the outset.
How Layout Decisions Affect Everyday Life
| Layout Decision | Everyday Impact |
|---|---|
| Door swing direction and clearance | Determines whether entry feels cramped or natural |
| Toilet positioning relative to door | Controls privacy and visual comfort for users and passers-by |
| Basin distance from shower/bath | Affects towel access and wet-floor spread |
| Storage location relative to fixtures | Determines whether items are accessible or require unnecessary movement |
| Shower screen vs curtain placement | Impacts cleaning effort, water containment, and visual space |
| Ventilation and window access | Controls moisture management without requiring constant manual intervention |
These seemingly small decisions compound across thousands of uses each year. A toilet positioned directly visible from a hallway creates discomfort every single day. A basin placed too far from the shower means wet footprints across the floor every morning. These are layout failures, not fixture failures.
Traffic Flow: The Invisible Layout Test
How Movement Reveals Layout Quality
Traffic flow describes how people move through and within bathroom space. A well-planned layout creates natural, unobstructed paths between entry, each fixture, and exit. Poor layouts force users to step around obstacles, squeeze past fixtures, or wait while another household member finishes.
In family bathrooms across London, layouts that fail a simple entry-to-exit movement test create daily bottlenecks during morning routines. The problem is invisible on a product specification sheet but immediately felt in daily use.
Fixture Positioning: Getting It Right
Expert Insight 2
Fixture positioning often impacts usability more than premium fittings. A standard toilet in the right position outperforms a luxury toilet that faces the door or sits too close to the basin. Position first, product second.
Toilet Placement Principles
The toilet requires minimum 600mm clearance in front and ideally sits where it is not the first thing visible when the door opens. In compact London bathrooms, positioning the toilet on the same wall as the door often provides the best privacy outcome.
Basin and Vanity Positioning
Basins function best near natural light sources for grooming tasks and within arm's reach of towel storage. Wall-mounted options create floor space that simplifies cleaning — a significant long-term daily maintenance benefit.
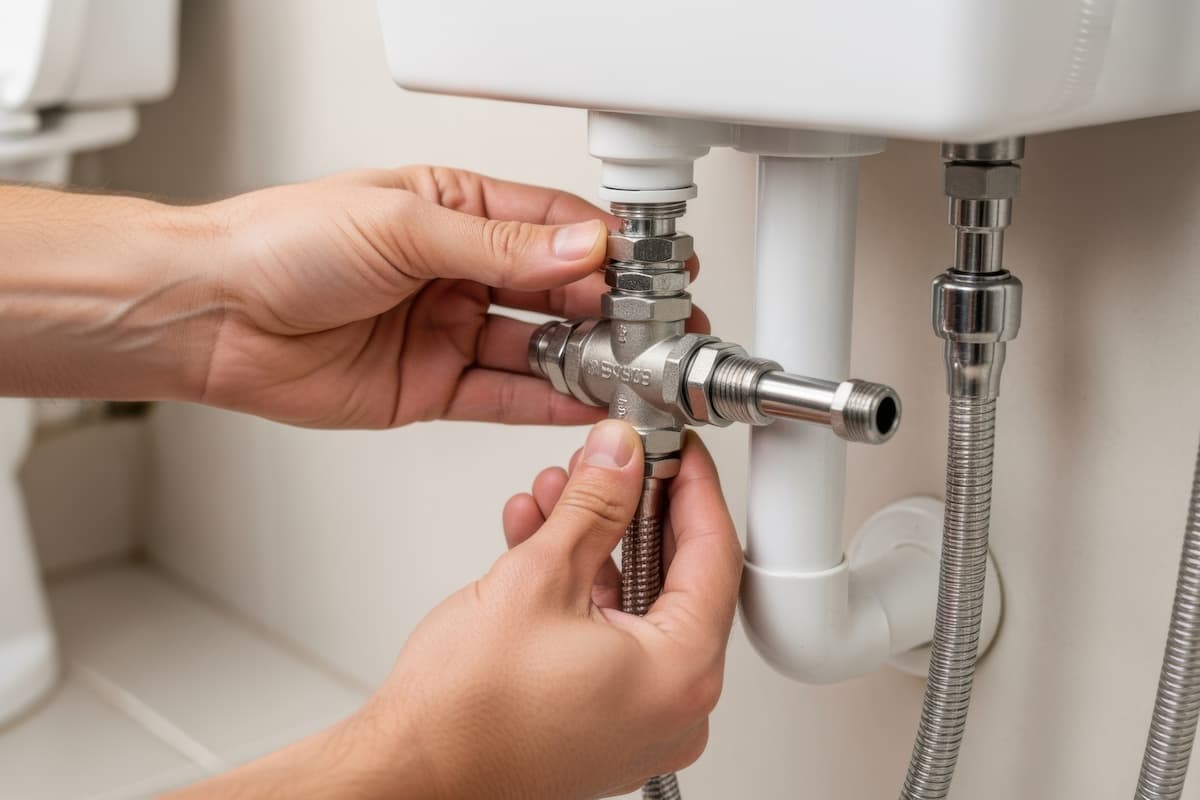
Effective bathroom plumbing solutions ensure supply and waste connections support optimal fixture placement rather than forcing compromised positions dictated by existing pipe locations alone.
Shower and Bath Positioning
Showers benefit from corner or end-wall placement where water containment is most effective. Walk-in showers require floor drainage falls planned during layout, not retrofitted afterward.
Common Layout Mistakes and Better Alternatives
| Common Layout Mistake | Better Alternative |
|---|---|
| Toilet directly facing the door | Position toilet on the same wall as or perpendicular to door |
| Basin blocking door swing | Relocate basin or change door to sliding/pocket configuration |
| Shower at opposite end from towel storage | Position towel rail or hook within reach of shower exit |
| No clearance behind toilet for cleaning | Allow minimum 50mm gap for cleaning tool access |
| Single wall-mounted mirror with no side clearance | Position mirror with adequate approach space from both sides |
| Radiator behind door where heat is blocked | Relocate to visible wall or replace with heated towel rail |
Small Bathroom Layout Solutions
London apartments, en-suites in Victorian conversions, and loft bathroom additions frequently work with less than 4m² of floor area. In these spaces, every centimetre of layout planning matters.
Effective small-space strategies include:
- Wall-hung fixtures that free floor area and create visual openness
- Pocket or sliding doors that eliminate swing clearance requirements
- Corner basins that utilise otherwise dead space
- Shower niches built during installation rather than added afterward
- Modern wet room refurbishment options that eliminate shower tray step-ups and reclaim usable space
These approaches address the fundamental constraint — floor area — rather than forcing standard fixtures into insufficient space.
Accessibility and Future-Proof Planning
Expert Insight 3
Future-proof layouts reduce renovation costs later when family needs change. Reinforcing walls during initial installation enables later grab rail fitting without further disruption. Planning drainage falls for potential future level-access showers avoids expensive retrospective structural work.
Accessibility benefits everyone, not only those with mobility limitations. Level-access showers are easier to clean. Lever taps require less grip strength when hands are wet. Grab rails provide stability for anyone stepping onto a wet surface.
Comfort and Daily Experience
Layout influences comfort through proximity and proportion. A bathroom where fixtures feel too close together creates psychological discomfort regardless of how premium those fixtures are. Adequate breathing space between elements — even 100mm beyond minimum clearance — transforms how a room feels during use.
Water delivery is another layout-dependent comfort factor. Improving shower water pressure requires pipe runs planned for adequate flow, meaning layout decisions made during planning stage directly affect shower performance years later.
London Property Layout Challenges
London's housing stock creates specific layout challenges:
- Victorian terraces often have soil stacks in fixed positions that constrain toilet placement
- Edwardian properties offer more floor area but high ceilings make storage access challenging
- Modern flats enforce compact layouts where door swing consumes significant usable area
- Converted properties inherit awkward drainage routes and structural limitations
Strategic professional plumbing installation in these properties ensures new layouts work within existing structural and drainage constraints rather than fighting against them.
The Planning Process: A Practical Sequence
Before committing to any layout, work through this sequence:
- Measure the space accurately including door swing, window positions, and ceiling heights
- Identify fixed constraints — soil stack position, structural walls, floor joists, drainage falls
- Position the toilet first (most constrained by drainage), then shower, then basin
- Integrate storage at point of use rather than wherever space remains
- Verify clearance distances and door swing compatibility
- Confirm plumbing routes are achievable without excessive pipe runs
Layout Myths and Misconceptions
Homeowners frequently operate on assumptions that undermine layout outcomes:
- "The toilet must go where the old one was" — soil stack extensions and pumped drainage offer relocation options in most properties
- "Bigger bathrooms are automatically better" — oversized layouts with poor fixture relationships feel empty rather than luxurious
- "Layout planning is the installer's job" — installers execute decisions but homeowners live with results daily
Property Value Considerations
Layout quality affects property value because buyers experience bathrooms physically. A well-positioned layout that feels spacious and functions intuitively signals a professionally planned renovation. Conversely, expensive fixtures in an awkward arrangement suggest poor project management, reducing buyer confidence.
Where layout improvements require comprehensive assessment, experienced home plumbing specialists provide integrated planning that considers both immediate usability and long-term property value.
Frequently Asked Questions
Why is bathroom layout more important than fixture quality?
Layout determines how comfortably and efficiently you use the space thousands of times yearly. Premium fixtures in a poor layout still create daily frustrations, while thoughtful positioning with standard fixtures produces consistently satisfying experiences.
What is the best bathroom layout for a small space?
Wall-hung fixtures, pocket doors, corner basins, and wet room configurations typically work best. The priority is maximising clear floor area and ensuring fixtures sit in a logical use sequence without requiring users to navigate around obstacles.
What are the most common bathroom layout mistakes?
Positioning toilets directly facing doors, blocking door swings with fixtures, placing storage far from where items are used, insufficient cleaning access gaps, and failing to plan towel storage within reach of bathing areas.
How do you plan a bathroom layout effectively?
Start with fixed constraints — drainage, structural walls, window positions. Then position fixtures in order of drainage dependency: toilet first, shower second, basin third. Verify clearances, door swing, and natural movement paths before committing.
Can bathroom layout changes increase property value?
Yes. Layouts that feel spacious, function intuitively, and demonstrate professional planning positively influence buyer perception. Poor layouts signal renovation shortcuts regardless of fixture quality or finish standards installed.
How much clearance does a toilet need?
Minimum 600mm in front for comfortable use and 200mm from side walls. Additional clearance improves cleaning access and comfort. Building regulations specify minimums, but practical comfort often requires more generous spacing.
Should I move my soil stack for a better layout?
Moving a soil stack is expensive and disruptive but sometimes justified when layout improvement is substantial. Branch connections and pumped solutions offer less invasive alternatives for repositioning toilets moderate distances from existing stacks.
What layout works best for family bathrooms?
Layouts allowing simultaneous basin and toilet use without conflict, accessible storage at child height, durable surfaces in high-traffic zones, and separate shower enclosures rather than over-bath arrangements serve families most effectively.
Safety Disclaimer
Information in this article is provided for educational and informational purposes only. Bathroom renovations, plumbing modifications, and layout changes should be assessed according to the property's structure, plumbing system, and intended use. Seek professional advice before undertaking significant alterations.
Learn More
If your current bathroom layout creates daily frustrations — whether that is morning bottlenecks, awkward cleaning access, or fixtures that feel too close together — the underlying cause is almost always a planning decision that can be reconsidered. Exploring professional bathroom layout assessment helps identify which changes would deliver the greatest improvement for your specific property constraints and household routines.